Glossary · Manufacturing
Quality Management
226 terms in the Manufacturing glossary, each with its one-line definition.
226 terms, A to Z
- 100 Percent Inspection Checking every part a process makes instead of a sample, used for safety parts or as an emergency step after a quality problem.
- 3x5 Why Analysis Asking why repeatedly along three separate chains, why the defect occurred, why it escaped detection and why the system allowed it.
- 4M Change Any planned change to man, machine, material or method in a production process, which customers usually want notified and approved first.
- 5W2H A checklist of seven questions, who, what, where, when, why, how and how many, used to describe a problem precisely before solving it.
- Acceptance Quality Limit AQL The agreed defect rate used to choose sample size and accept number in a sampling plan, not a license to ship that level of defects.
- Acceptance Sampling Inspecting a random sample from a lot and accepting or rejecting the whole lot based on what the sample shows.
- Accreditation Body AB An organization that formally confirms certification bodies, testing labs and calibration labs are competent and impartial.
- Action Priority AP A high, medium or low rating that ranks which FMEA risks need action first, replacing the older risk priority number.
- Advanced Product Quality Planning APQP The phased automotive framework for taking a new part from concept to stable production with quality planned in at every step.
- AIAG-VDA FMEA The joint American and German automotive FMEA handbook that set a seven step method and replaced the RPN with action priority.
- Analysis of Variance ANOVA A statistical method that splits total variation into parts from different factors to test which factors really matter.
- ANSI/ASQ Z1.4 The American standard of sampling tables that tells inspectors how many parts to check per lot and how many defects to allow for pass or fail checks.
- Appearance Approval Report AAR The PPAP form in which the customer approves how a visible part looks, including its color, gloss, grain and texture.
- AS9100 The quality management standard for aerospace, space and defense suppliers, adding safety, configuration and counterfeit part controls to ISO 9001.
- Attribute Agreement Analysis A study of whether inspectors making pass or fail calls agree with each other, with themselves and with the correct answer.
- Attribute Data Quality data that counts or classifies, such as pass or fail or number of scratches, rather than measuring on a scale.
- Automotive Industry Action Group AIAG The North American automotive industry group that publishes the core quality tool manuals such as APQP, PPAP, MSA and SPC.
- Boundary Sample A real reference part showing the limit of an acceptable visual flaw, such as the largest allowable scratch or lightest permitted shade.
- c-Chart and u-Chart Control charts that track defect counts, with the c-chart for constant sample size and the u-chart for defects per unit.
- Calibration Comparing a measuring instrument against a more accurate reference to find and correct or record how far off it reads.
- Certification Body CB An independent organization that audits companies and issues certificates confirming they meet a standard such as ISO 9001.
- Change Point Management The Japanese shop floor practice of flagging every change, such as a new operator or tool, and checking more closely around it.
- Check Sheet A simple form for tallying how often or where defects occur as they happen, one of the seven basic quality tools.
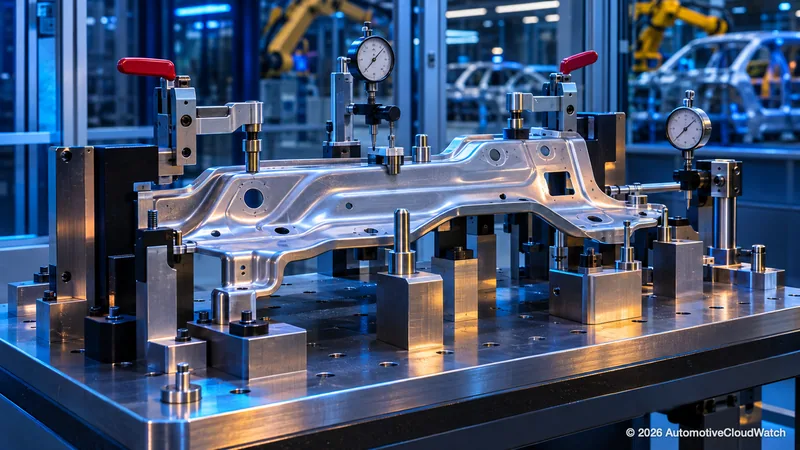 Checking Fixture A custom holder that locates a part on its datums and lets operators quickly check key features with pins and gauges.
- China Compulsory Certification CCC China's mandatory certification mark required before listed products, including many vehicle parts, can be sold or imported there.
- Clean Point The first date, serial number or lot confirmed free of a known defect after a fix, so downstream users know which parts to trust.
- Common Cause Variation The normal, always present variation in a process from many small sources, which can only be reduced by changing the process itself.
- Company-Wide Quality Control CWQC The Japanese approach that makes quality everyone's job in every department, using simple statistics and small group improvement.
- Conformity of Production CoP The legal requirement that every vehicle or part built keeps matching the type that authorities originally approved.
- Consumer's Risk The chance that a sampling plan accepts a lot that is actually bad, leaving the buyer with poor parts.
- Containment Immediate steps to stop a quality problem reaching the customer, such as quarantining and sorting suspect stock, before the root cause is known.
- Contingency Plan A written backup plan for keeping customers supplied if key equipment, utilities, IT, labor or a supplier fails.
- Control Chart A graph of process data over time with a center line and limits from the process itself, used to tell normal variation from real change.
- Control Limits The lines on a control chart, calculated from process data, that show how far a stable process naturally varies.
- Control Plan The document listing each key characteristic and how it is checked, how often and what to do when it goes wrong.
- Controlled Shipping A customer escalation that forces a supplier with quality problems to add extra sorting before shipping, by its own staff or a third party.
- Coordinate Measuring Machine CMM A precision machine that measures a part's geometry by probing or scanning points and comparing them with the 3D model.
- Core Tools The standard automotive quality methods APQP, PPAP, FMEA, MSA and SPC that suppliers are expected to know and use.
- Correction Action that fixes a problem already found, such as rework or sorting, without removing the cause that made it happen.
- Corrective and Preventive Action CAPA A formal process to remove the root cause of problems so they do not recur and to head off likely problems before they happen.
- Cost of Poor Quality COPQ All the money lost because work was not right first time, including scrap, rework, warranty and recalls.
- Cost of Quality COQ A way of adding up all quality related spending as prevention, appraisal, internal failure and external failure costs.
- CQI Special Process Assessments CQI AIAG checklists that suppliers use to assess special processes such as heat treating, plating and welding every year.
- Critical to Quality CTQ A measurable feature that must be right for the customer to be satisfied, turning vague wishes into numbers engineers can control.
- Customer Complaint A formal customer notice that delivered parts did not meet requirements, starting the supplier's containment and 8D response.
- Customer-Specific Requirements CSR Extra quality rules each automaker adds on top of IATF 16949, so a supplier to several automakers follows several rulebooks.
- Defects per Million Opportunities DPMO A defect rate that counts every chance for an error on a unit, letting complex and simple products be compared fairly.
- Deming Prize Japan's best known award for excellence in company wide quality management, run by JUSE and named after W. Edwards Deming.
- Design FMEA DFMEA A structured review of a product design that asks how each part could fail, what the effect would be and why it might happen.
- Design of Experiments DOE Planned tests that change several factors together on purpose to find which really affect the result and how they interact.
- Destructive Testing Testing that damages or destroys a sample to measure something hidden, such as weld strength or hardened case depth.
- Deviation Written customer permission to ship parts that do not fully meet specification, for a limited quantity or time, while the cause is fixed.
- Dimensional Inspection Measuring a part's sizes, positions and shapes and comparing them with the drawing, using tools from calipers to CMMs.
- DMAIC The five phase Six Sigma improvement cycle of define, measure, analyze, improve and control, used to fix existing processes.
- Dock Audit A final check at the shipping dock that the right parts, quantities, labels and packaging are going out before the truck leaves.
- Documented Information The ISO 9001 term for information a company must control and keep, covering both procedures and records.
- Eddy Current Testing ET Finding surface cracks in conductive metal without damage by sensing how flaws disturb currents induced by a coil's magnetic field.
- Eight Disciplines Problem Solving 8D The eight step team method for solving a quality problem permanently, which most automotive customers expect in complaint responses.
- Error-Proofing Verification A routine check, often each shift, that error-proofing devices still catch mistakes, usually by feeding in a known bad part.
- Escape Point The earliest process step where a defect should have been caught but was not, which explains why it got through.
- Exponentially Weighted Moving Average Chart EWMA Chart A control chart of a weighted running average that spots small, gradual process drifts sooner than a standard Shewhart chart.
- Failure Mode and Effects Analysis FMEA A structured method for thinking through in advance how a design or process could fail, what the effects would be and how to prevent it.
- Fault Tree Analysis FTA A top down method that starts from one undesired event and maps the combinations of lower level failures that could cause it.
- Field Failure Analysis Examining parts returned from customers or dealers to find out why they failed, feeding warranty decisions and corrective action.
- First Article Inspection FAI A complete documented inspection of the first part from a new or changed process, checking every drawing requirement.
- First Pass Yield FPY The share of units that pass a process step correctly the first time, without rework, repair or scrap.
- First-Off Inspection Checking and approving the first parts after a setup, tool change or restart before the rest of the run continues.
- FMEA for Monitoring and System Response FMEA-MSR A design FMEA supplement that checks how electronic systems detect their own faults in use and switch to a safe state.
- Ford Q1 Ford's recognition for supplier sites that sustain its quality, delivery and process standards, weighing heavily in new business awards.
- Formel Q The Volkswagen Group's supplier quality requirements covering agreements, process audit ratings and new part integration.
- Gage Capability Index Cg, Cgk A quick check of whether a gauge is precise and accurate enough for a tolerance, by measuring one reference part many times.
- Gage Repeatability and Reproducibility Gage R&R A study of how much a measurement varies when one person repeats it and when different people measure the same parts.
- Genichi Taguchi The Japanese engineer and statistician who created Taguchi methods for robust design that perform well despite variation.
- Geometric Dimensioning and Tolerancing GD&T A symbol language on drawings that defines how much each feature's form, orientation and position may vary from datums.
- Go/No-Go Gauge A fixed gauge with ends at the smallest and largest acceptable sizes, so a part passes if the go end fits and the no-go end does not.
- Golden Sample A master part confirmed fully within specification, kept as a reference for machine setup, gauge checks and appearance comparison.
- GP-12 General Motors' early production containment program requiring suppliers to add extra inspection during launch.
- Guobiao Standards China's national standards, where plain GB standards are mandatory and GB/T standards are recommended.
- Hidden Factory The unplanned work a plant spends on rework, sorting, extra inspection and expediting that standard reports rarely show.
- Histogram A bar chart showing how measurements are spread by counting how many readings fall in each range of values.
- House of Quality The QFD matrix that relates customer wants to engineering characteristics and shows where technical features support or conflict.
- Hypothesis Testing A statistical method for deciding whether data show a real difference or effect, or just random noise.
- IATF 16949 The automotive quality management standard most automakers require suppliers to be certified to, built on ISO 9001.
- In-Process Inspection Checks done at or between operations during production rather than only at the end, so problems are caught early.
- Individuals and Moving Range Chart I-MR Paired control charts for one value at a time, plotting each reading and the difference between consecutive readings.
- Industrial Computed Tomography CT An X-ray method that builds a full 3D image of a part, inside and out, to reveal pores, cracks and internal fit without cutting.
- Initial Process Study A short run on production equipment during part approval to show a new process can hold key features within tolerance.
- Initial Sample Inspection Report ISIR The German report showing the first production parts were inspected against every requirement, sent to the customer for approval.
- Interim Approval A temporary PPAP approval to ship parts for a limited time or quantity while specific open issues are fixed.
- Interim Containment Action ICA Temporary measures in an 8D, such as sorting or a quality firewall, that protect the customer until the permanent fix is proven.
- Internal Audit An audit a company performs on itself to check that its quality system is followed and works before outside auditors look.
- Is/Is Not Analysis Comparing where, when and how a problem occurs with similar cases where it does not, so the differences point to the cause.
- Ishikawa Diagram A fish skeleton shaped diagram for brainstorming possible causes of a problem grouped into categories such as people, machines and methods.
- ISO 13485 The international quality management standard for medical device makers, centered on regulation, risk and thorough records.
- ISO 19011 The international guidance on planning and running audits of management systems, used to train internal and supplier auditors.
- ISO 2859-1 The international standard of sampling tables for pass or fail lot inspection, closely matching the American Z1.4 tables.
- ISO 9001 The most widely used standard for quality management systems, setting what an organization must do to meet customer requirements.
- ISO/IEC 17025 The international standard that testing and calibration laboratories follow to prove they are competent and their results trustworthy.
- Japanese Industrial Standards Japan's national standards for industrial products, test methods and management systems, abbreviated JIS.
- Joseph M. Juran The Romanian born American quality pioneer known for the Juran Trilogy and for applying the Pareto principle to quality problems.
- Kano Model A model that sorts product features into basic, performance and delight categories by how they affect customer satisfaction.
- Kaoru Ishikawa The Japanese quality leader who created the fishbone diagram, championed quality circles and promoted company wide quality control.
- Kepner-Tregoe Problem Analysis KT A fact based method that defines what a problem is and is not, looks for distinctions and changes, and tests causes against the facts.
- Layered Process Audit LPA Short, frequent audits of high risk process steps carried out by several levels of management, from team leaders to plant managers.
- Layout Inspection Measuring every dimension and characteristic on a part's drawing, usually once a year, to confirm the whole part is still right.
- Leak Testing Testing that a sealed part or assembly does not leak more than an allowed amount of air, gas or fluid.
- Lean Six Sigma LSS A combined improvement approach using lean to remove waste and speed flow and Six Sigma to reduce variation and defects.
- Lessons Learned A written record of what went right and wrong in a project or problem, kept so future work avoids the same mistakes.
- Liquid Penetrant Testing PT Finding surface breaking cracks by letting a colored or fluorescent liquid seep in, wiping it off and drawing it back out with developer.
- Lot Tolerance Percent Defective LTPD The poor quality level that a sampling plan should almost always reject, representing a defect rate the customer finds unacceptable.
- Machine Capability Index Cm, Cmk A measure of how consistently a single machine holds a tolerance under tightly controlled conditions, used to accept new equipment.
- Magnetic Particle Testing MT Finding cracks in iron and steel by magnetizing the part and applying fine iron particles that gather where a crack breaks the field.
- Major Nonconformity A serious audit finding showing a requirement is unaddressed or a system failure is likely to let bad product reach customers.
- Malcolm Baldrige National Quality Award The United States presidential award for performance excellence, judged against a framework many companies also use for self assessment.
- Management Review A regular meeting where top management reviews how the quality system is performing and decides what to change.
- Manufacturing Process Audit An audit of how a production process actually runs on the floor, checked against its control plan, FMEA and work instructions.
- Material Review Board MRB A cross functional team that decides what to do with nonconforming material, such as use as is, rework, return or scrap.
- Maturity Level Assurance MLA A VDA method for tracking whether each new part is on track for launch through defined maturity levels checked at milestones.
- Measurement System Analysis MSA Studies that check whether a measuring system, gauge, people and method together, gives results good enough to make decisions on.
- Measurement Uncertainty A stated range around a measured value within which the true value is expected to lie, since no measurement is perfect.
- Minor Nonconformity An audit finding that a requirement is not fully met in an isolated case, without evidence the whole system has failed.
- Multi-Vari Chart A chart that groups measurements by family, such as within part, part to part and time to time, to show where variation comes from.
- Nelson Rules Eight tests for spotting nonrandom patterns on a control chart, such as nine points in a row on one side of the center line.
- New Business Hold NBH An automaker escalation that bars a supplier from new business until serious quality or delivery problems are fixed.
- No Fault Found NFF The result when a part returned as faulty cannot be made to fail in testing, common with intermittent electronic faults.
- Nonconformance Report NCR A record that a product, material or process fails a requirement, with quantity, disposition and owner, feeding later corrective action.
- Nonconformity Any failure to meet a requirement, whether a drawing dimension, customer specification, law or company procedure.
- Nondestructive Testing NDT Inspection methods that find hidden flaws in a material or part without damaging it, such as ultrasound, X-ray and penetrants.
- Number of Distinct Categories ndc A gauge study result estimating how many separate groups of parts a measuring system can reliably tell apart within process spread.
- Operating Characteristic Curve OC Curve A graph showing how likely a sampling plan is to accept a lot depending on its true defect level, used to compare plans.
- Orthogonal Array A balanced table of test conditions that lets many factors be tested in few trials, the standard layout in Taguchi experiments.
- Out-of-Control Action Plan OCAP A ready made flowchart telling operators exactly what to do when a control chart signals a problem.
- Outgoing Inspection A final check of finished products before shipment to confirm they meet requirements and are correctly labeled and packed.
- p-Chart A control chart that tracks the fraction of defective units in each sample over time and copes with changing sample sizes.
- Pareto Chart A bar chart ranking problems from largest to smallest with a cumulative line, showing that a few causes drive most of the trouble.
- Part Submission Warrant PSW The one page PPAP summary in which a supplier formally declares production parts meet all customer requirements.
- Parts per Million PPM A supplier quality measure counting defective parts received for every million delivered, a headline number on scorecards.
- Permanent Corrective Action PCA The fix that removes a problem's root cause by changing the design, process or system, after which containment can be lifted.
- Potential Analysis An assessment of a prospective supplier before nomination to judge whether it can make a new part well, defined in VDA 6.3.
- PPAP Submission Level One of five levels set by the customer that define how much part approval evidence a supplier must submit.
- Problems per 100 Vehicles PP100 J.D. Power's score of owner reported problems per 100 vehicles, where a lower number means better perceived quality.
- Process Approach Managing an organization as connected processes with owners, inputs, outputs and measures, the backbone of ISO 9001 systems.
- Process Capability Index Cp, Cpk Cp and Cpk show how well a stable process fits within its tolerance, with Cpk also reflecting whether it is centered.
- Process Flow Diagram PFD A diagram showing every step a part goes through in a plant, from receiving to shipping, including inspection and rework loops.
- Process FMEA PFMEA A structured review of a manufacturing process asking how each step could fail to make a good part and what controls prevent it.
- Process Performance Index Pp, Ppk Pp and Ppk show how a process has actually performed against tolerance using all variation seen over a period.
- Producer's Risk The chance that a sampling plan rejects a lot that is actually good, so the supplier loses a lot that should have passed.
- Product Audit An independent check of finished, packed products against every specification and customer requirement, through the customer's eyes.
- Product Safety and Conformity Representative PSCR The person each supplier site names to oversee product safety and conformity and act as contact on safety issues.
- Production Part Approval Process PPAP The automotive process in which suppliers prove their production process consistently makes parts meeting all requirements before shipping.
- Production Process and Product Approval PPA The German automotive part and process approval procedure in VDA Volume 2, the counterpart to North American PPAP.
- QA Matrix A grid mapping defects against the process steps where they arise or are caught, rating where protection is weak.
- QC Story The standard step by step format Japanese quality circle teams use to solve problems and report their results.
- Quality Alert A notice posted at workstations warning operators of a specific quality problem, how to check for it and what to do.
- Quality Assurance QA The planned activities that give confidence products will meet requirements, focused on preventing problems through the system.
- Quality Circle A small group of workers from one area who meet regularly to find and solve quality problems in their own work.
- Quality Control QC The operational checks, such as inspection, testing and SPC, that keep products within requirements and confirm a process is in control.
- Quality Data Falsification Deliberately altering, inventing or skipping required test and inspection data, a major governance issue after Japanese scandals.
- Quality Escape A defect that gets past the point where it should have been caught and reaches a later process or the customer.
- Quality Firewall An extra inspection checkpoint set up during a quality problem to stop suspect parts reaching the customer until the fix is proven.
- Quality Function Deployment QFD A method for translating customer needs into technical targets at each stage of design and production, starting with the house of quality.
- Quality Gate A checkpoint where defined quality criteria must be met before work moves on, either a project review or an inspection station on a line.
- Quality Hold The status placed on suspect material by tag, system flag or separation so it cannot be used or shipped until a decision is made.
- Quality Management System QMS The organized set of policies, processes and records a company uses to plan, control and improve quality, usually based on ISO 9001.
- Quality Manual The top level document describing a company's quality management system, its scope and how its processes fit together.
- Radiographic Testing RT Looking inside a part with X-rays or gamma rays to reveal hidden voids, porosity and inclusions, common for castings and welds.
- Reaction Plan The part of a control plan telling operators exactly what to do when a check fails or a control chart signals a problem.
- Recall A manufacturer's action to fix a safety defect or legal noncompliance in products already sold, often overseen by a regulator.
- Receiving Inspection Checking purchased materials and parts on arrival to confirm they meet requirements before they enter production.
- Red Bin A clearly marked red container or caged area at the line where rejected or suspect parts are kept apart from good stock.
- Rework Extra work on a defective product to bring it fully back into conformance, such as re-machining a hole or repainting a panel.
- Risk Priority Number RPN The traditional FMEA risk score made by multiplying severity, occurrence and detection ratings, each from 1 to 10.
- Risk-Based Thinking The ISO 9001 idea that a quality system should anticipate and act on risks and opportunities rather than only react to problems.
- Robust Design Choosing design and process settings so a product keeps working well despite variation in materials, manufacturing and use.
- Rolled Throughput Yield RTY The chance a unit passes every process step with no defect, found by multiplying the first pass yields of all steps.
- Root Cause Analysis RCA The search for the underlying reason a problem happened so the fix stops it recurring rather than just treating symptoms.
- Run at Rate A trial running the real production process at the customer's required speed to prove both volume and quality can be delivered.
- Run Chart A simple plot of a measurement over time with a median line but no control limits, showing trends, shifts and cycles.
- Safe Launch A temporary period of extra inspection at start of production or after a major change to catch defects before customers see them.
- Sampling Plan A rule stating how many units to inspect from a lot and how many defects are allowed before the lot is rejected.
- Scatter Diagram A plot of paired measurements showing whether two variables are related, one of the seven basic quality tools.
- Scrap Defective or obsolete material that cannot be economically fixed and is thrown away or recycled.
- Second-Party Audit An audit of a supplier's quality system, process or product carried out by a customer or someone acting for it.
- Self-Inspection Operators checking their own work right after finishing it, often with a simple gauge or error-proofing device.
- Seven Basic Quality Tools Seven simple charts that frontline teams use to collect data and solve problems, from the fishbone diagram to the Pareto chart.
- Seven-Step FMEA Approach The AIAG-VDA sequence for every FMEA, from planning and structure analysis through risk analysis, optimization and documentation.
- Severity, Occurrence and Detection Ratings S, O, D The three 1 to 10 scores used in FMEA to judge how bad an effect is, how likely its cause is and how well checks would catch it.
- Shainin System A problem solving approach that finds the single biggest cause of variation, the Red X, by comparing the best and worst parts.
- Sigma Level A score of process quality based on how many standard deviations fit between the process average and the nearest specification limit.
- SIPOC A one page map of a process listing its suppliers, inputs, process steps, outputs and customers, used to set project scope.
- Six Sigma A data driven method that reduces process variation until defects become extremely rare, led by trained specialists called belts.
- Six Sigma Belt The martial arts style ranking of Six Sigma roles, from yellow and green belts to black and master black belts.
- Source Inspection Checking the conditions that cause defects at the point an error could occur, rather than inspecting finished parts afterward.
- Special Cause Variation Variation from a specific, identifiable cause outside the normal process, such as a broken tool, that should be found and removed.
- Special Characteristic A product or process feature affecting safety, compliance, fit or function that is marked on drawings and gets extra control.
- Specification Limits The upper and lower bounds of acceptable values for a characteristic, set by the design or customer.
- State Administration for Market Regulation SAMR China's main market regulator, responsible for product quality, safety, recalls, standards, certification and competition law.
- Statistical Process Control SPC Using simple statistics, mainly control charts, to watch a running process and tell normal variation from real change.
- Stratification Splitting data into groups by source, such as machine, shift or mold cavity, so differences hidden in combined data become visible.
- Successive Inspection Each operator checking the previous step's work before starting their own and giving immediate feedback on any defect.
- Supplier Corrective Action Request SCAR A formal customer request that a supplier investigate a quality problem and respond with containment, root cause and a permanent fix.
- Supplier Quality Engineer SQE An engineer who manages supplier quality, from approving suppliers and parts to auditing them and following up problems.
- Supplier Quality Manual SQM A customer's document setting out the quality rules its suppliers must follow, from certification to complaint response times.
- Supplier Scorecard A regular report rating each supplier on measures such as defect rate, on time delivery, responsiveness and cost.
- Surveillance Audit A periodic audit by the certification body between full certification audits to confirm a certified system still works.
- Taguchi Loss Function Taguchi's idea that any departure from target causes some loss even inside tolerance, usually modeled as growing with the squared deviation.
- Taguchi Methods Genichi Taguchi's quality engineering methods for making products and processes insensitive to hard to control variation.
- Team Feasibility Commitment An early APQP document in which the supplier's team confirms it can make, measure and deliver a new part at the quoted volume.
- Third-Party Audit An audit by an independent certification body that can lead to a certificate such as ISO 9001 or IATF 16949.
- Tolerance The total amount a dimension or other characteristic may vary, the difference between its upper and lower limits.
- Total Quality Management TQM A management approach that makes quality everyone's responsibility, stressing customer focus, continuous improvement and data.
- Traceability The ability to follow a product's history of components, materials, process data and inspections through lot or serial numbers.
- Ultrasonic Testing UT Finding hidden internal flaws or measuring thickness by sending high frequency sound into a part and reading the echoes.
- Union of Japanese Scientists and Engineers JUSE The Japanese organization that spread statistical quality control after World War II, launched QC circles and runs the Deming Prize.
- Variable Data Quality data measured on a continuous scale, such as a diameter in millimeters, showing how close a part is to a limit.
- VDA 6.3 The German automotive process audit standard that scores processes from development to series production and rates them A, B or C.
- VDA 6.5 The German automotive product audit standard for checking finished products from the customer's point of view.
- Verband der Automobilindustrie VDA The German Association of the Automotive Industry, representing German automakers and suppliers and publishing the VDA quality volumes.
- Visual Testing VT Inspecting a part by eye or with aids such as magnifiers, borescopes and cameras to find surface defects like cracks and dents.
- Voice of the Customer VOC What customers need and expect, stated and unstated, gathered from interviews, surveys, complaints and warranty data.
- W. Edwards Deming The American statistician whose lectures in Japan from 1950 helped launch its quality revolution, teaching that most problems lie in the system.
- Warranty Cost What a manufacturer pays to repair or replace products that fail during the warranty period, a direct measure of escaped poor quality.
- Western Electric Rules Decision rules for spotting unusual control chart patterns, such as several points in a row on one side of the center line.
- X-bar and R Chart Paired control charts for measured data, one plotting each subgroup average and the other plotting the range within each subgroup.
- Zero Acceptance Number Sampling C=0 Sampling plans that reject a lot if even one defective is found in the sample, favored where no defect level is acceptable.
- Zero Defects ZD The quality philosophy that the goal is no defects at all, so the question becomes how errors can be prevented rather than tolerated.
Full entry for members
Every term has a full entry for members: the plain-words definition, the practitioner note and the typed links between terms.
ACW Manufacturing Glossary, edition 2026.11.1. The headword and one line are open to everyone.